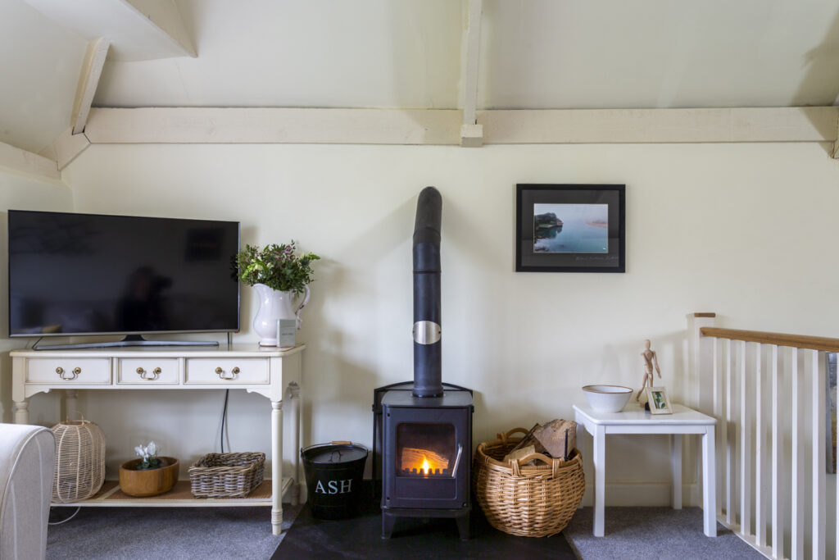
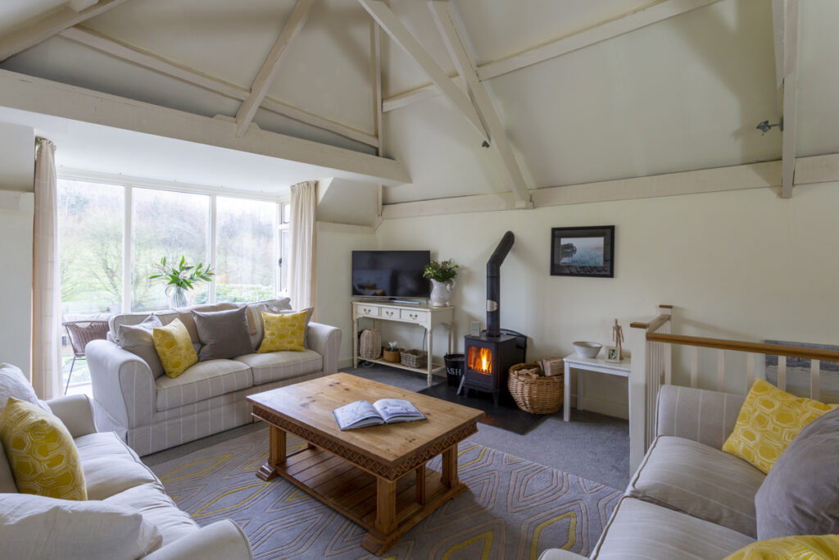
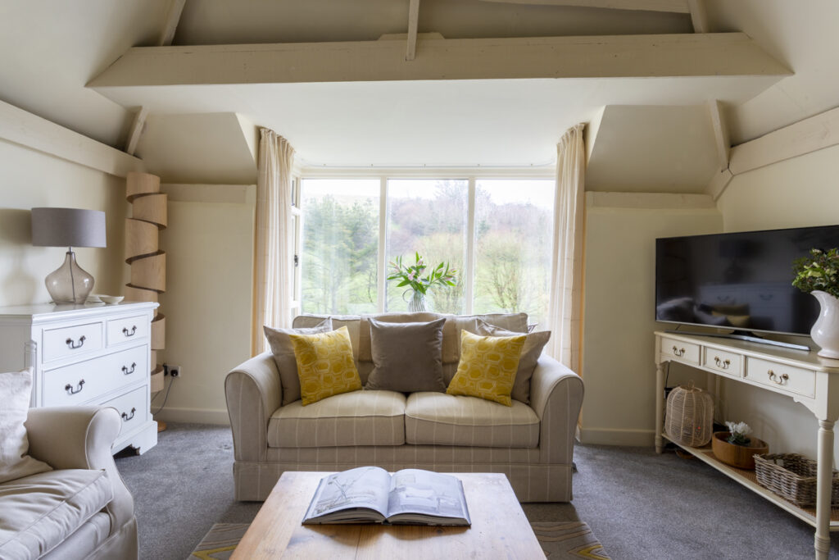
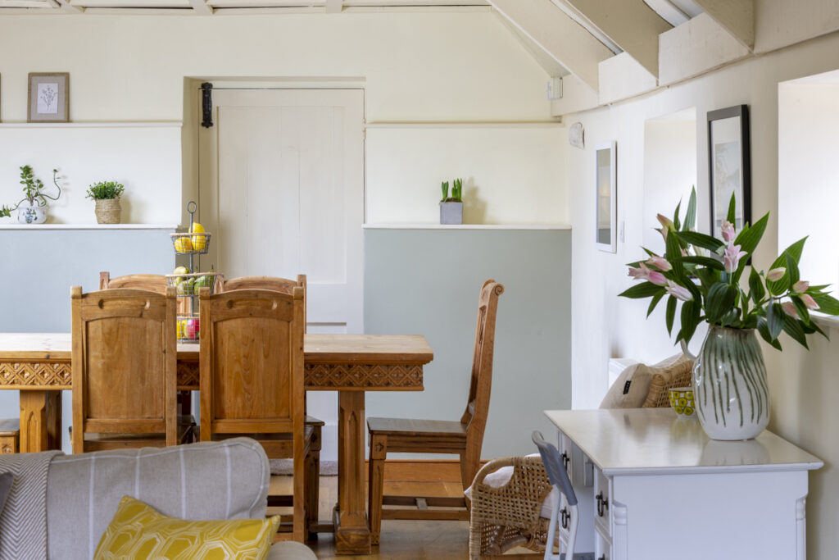
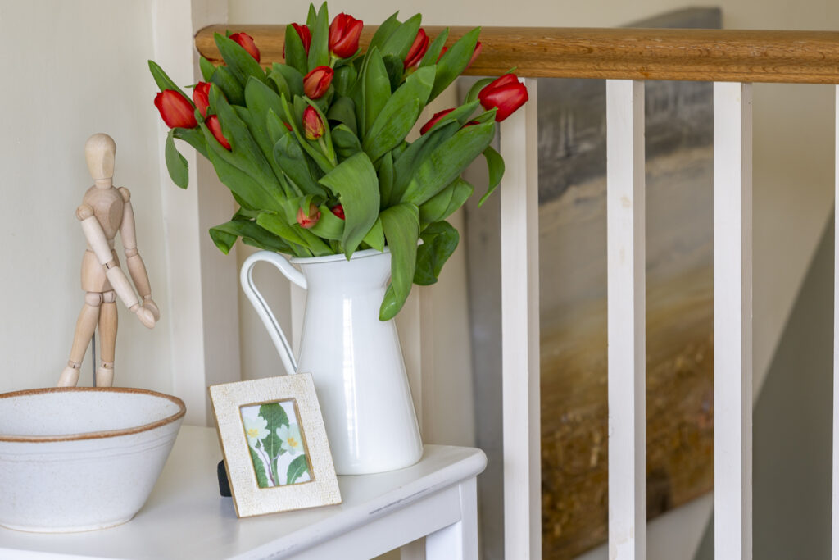
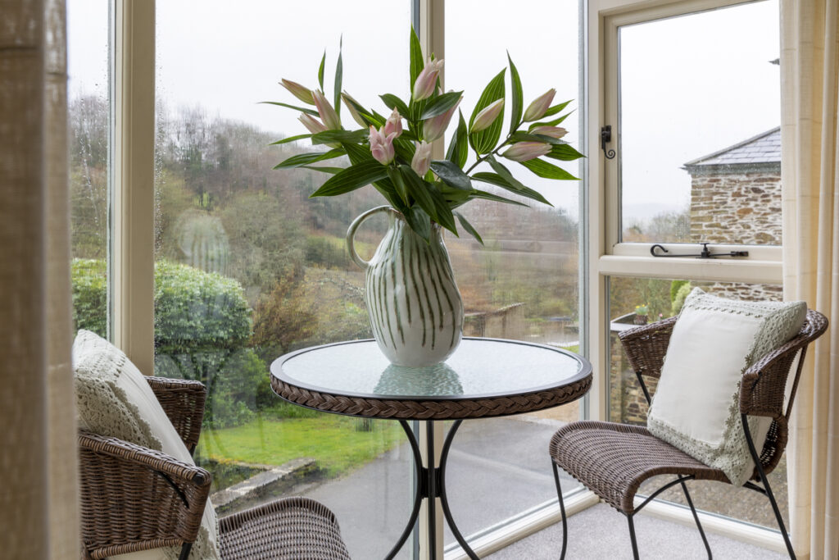
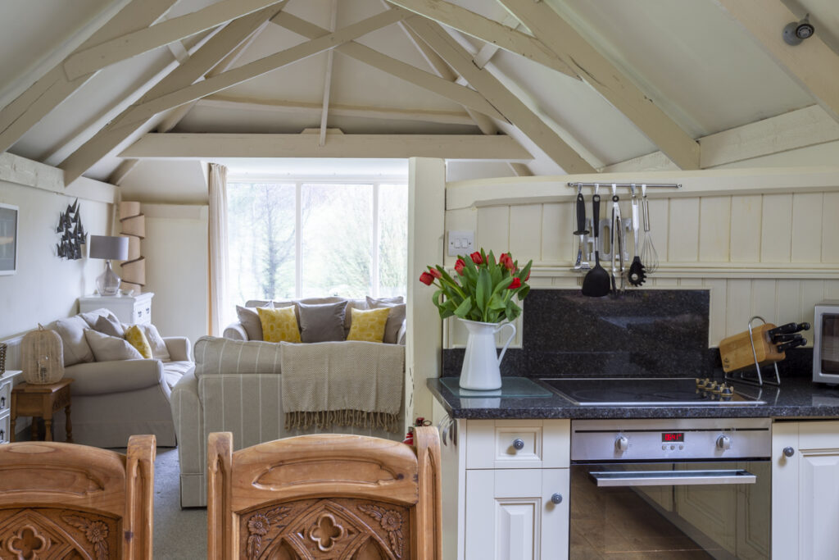
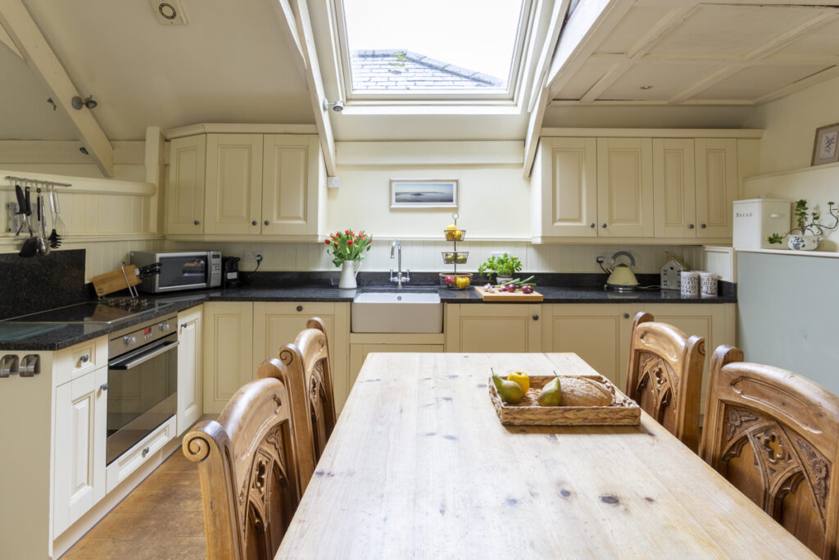
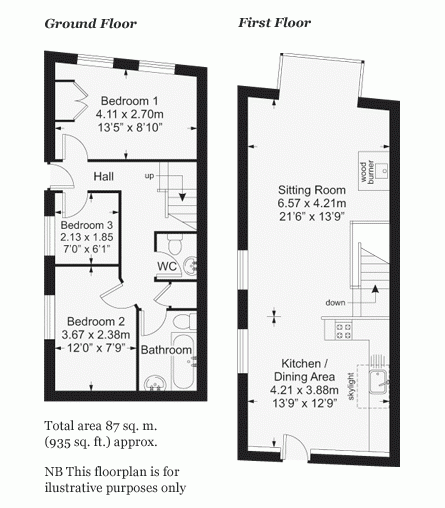
Large, open plan sitting room dining and kitchen with vaulted ceilings, Morso woodburning stove set on slate hearth and floor to ceiling oriel window to front overlooking the gardens and lake.
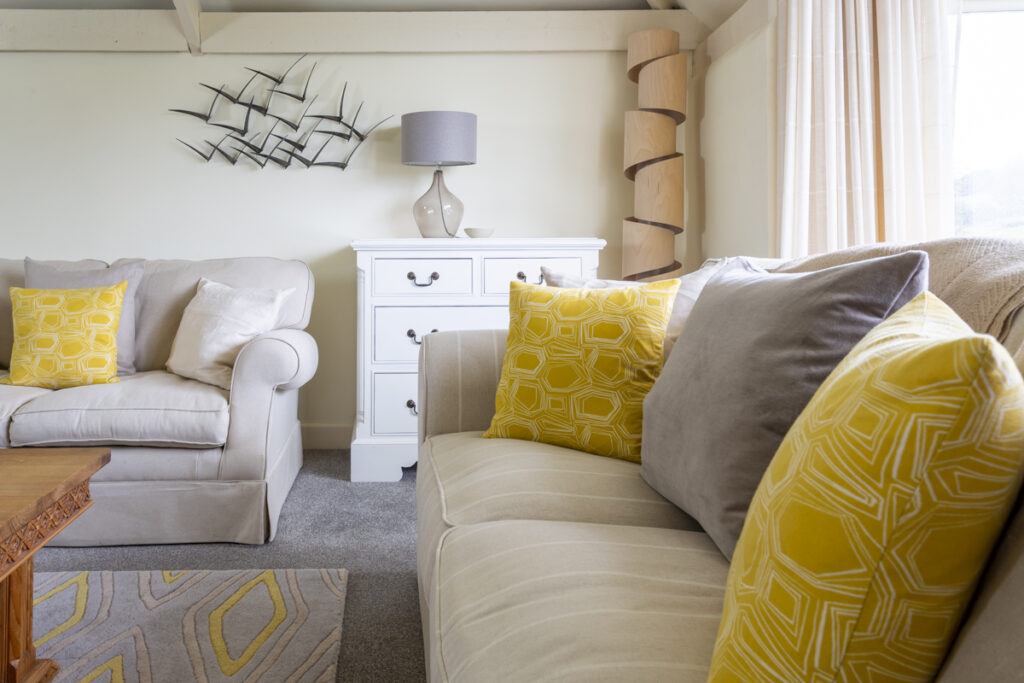
Pair of large Sofa Workshop sofas, Lloyd Loom chair in bay window, solid carved pine furniture, flat screen TV with Freesat and DVD player.
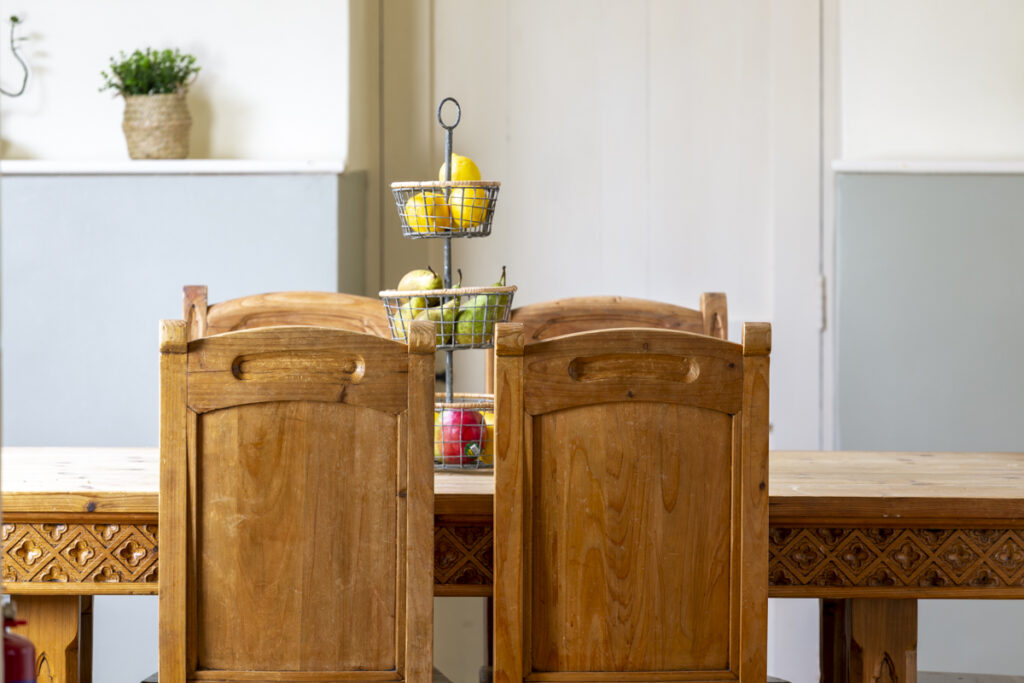
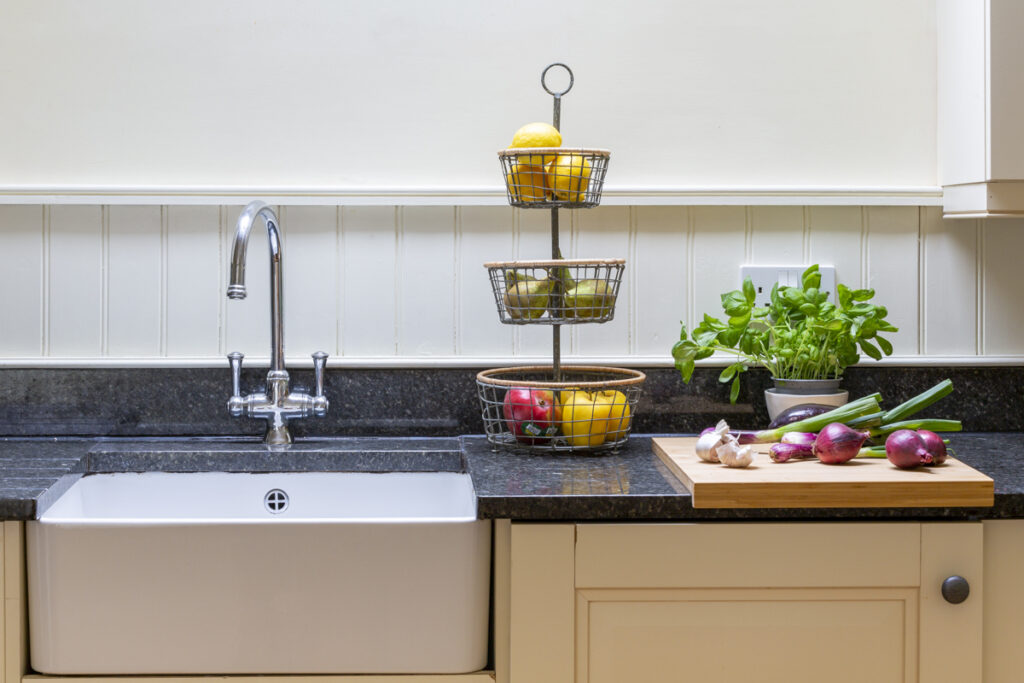
Hand made kitchen with thick granite worktops, electric oven and ceramic hob, microwave, butlers sink, dishwasher, fridge, separate freezer, Nespresso coffee machine and home laundry. Open plan dining area with large carved pine table and chairs.
Ground floor
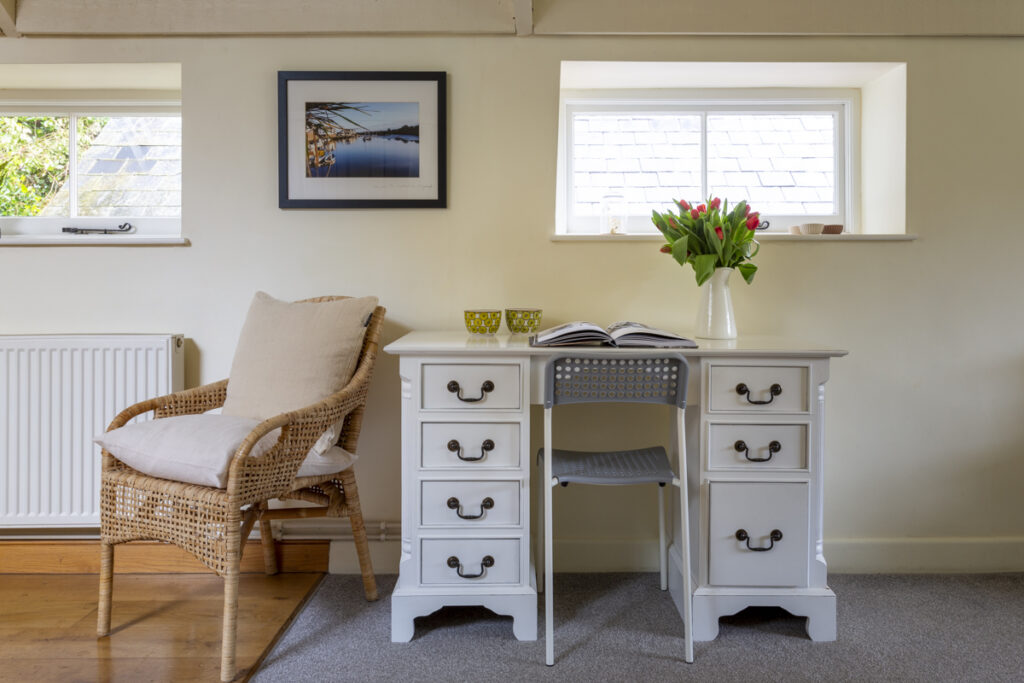
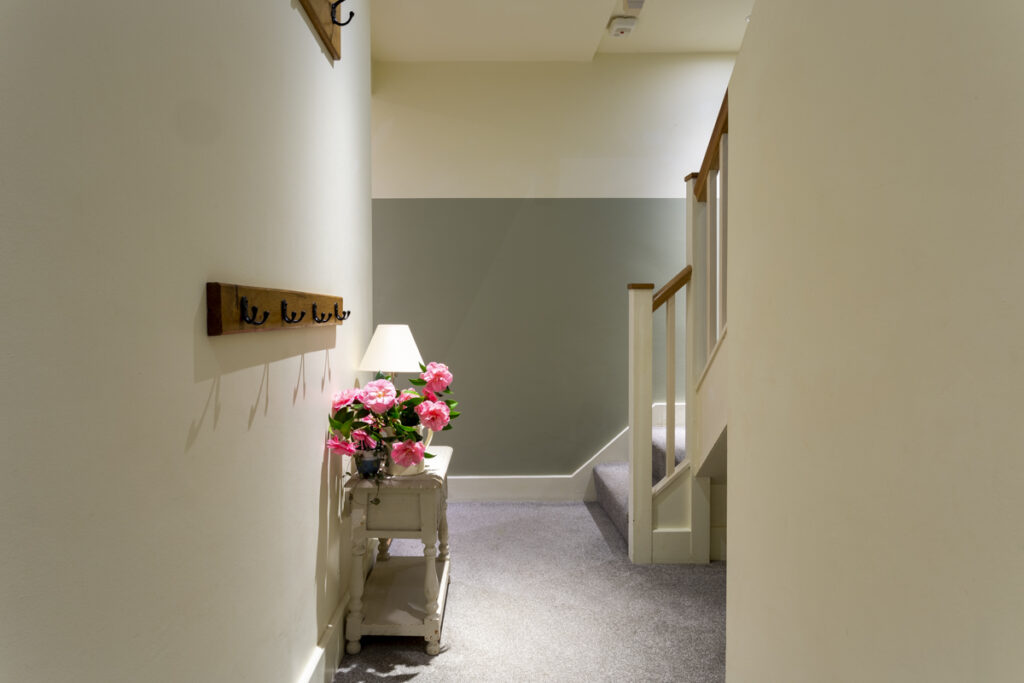
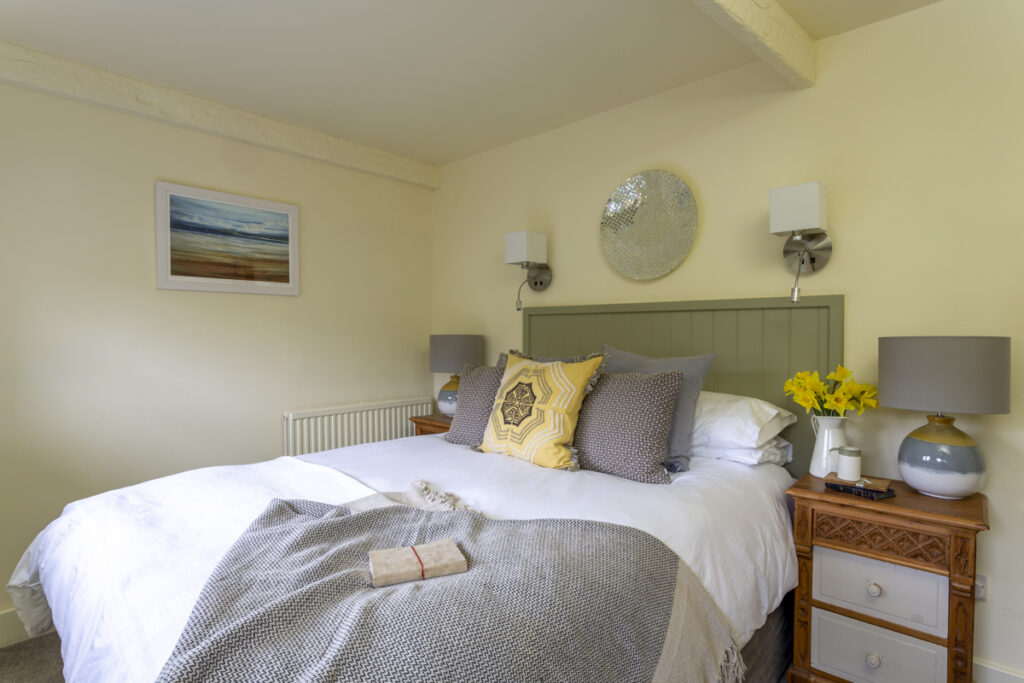
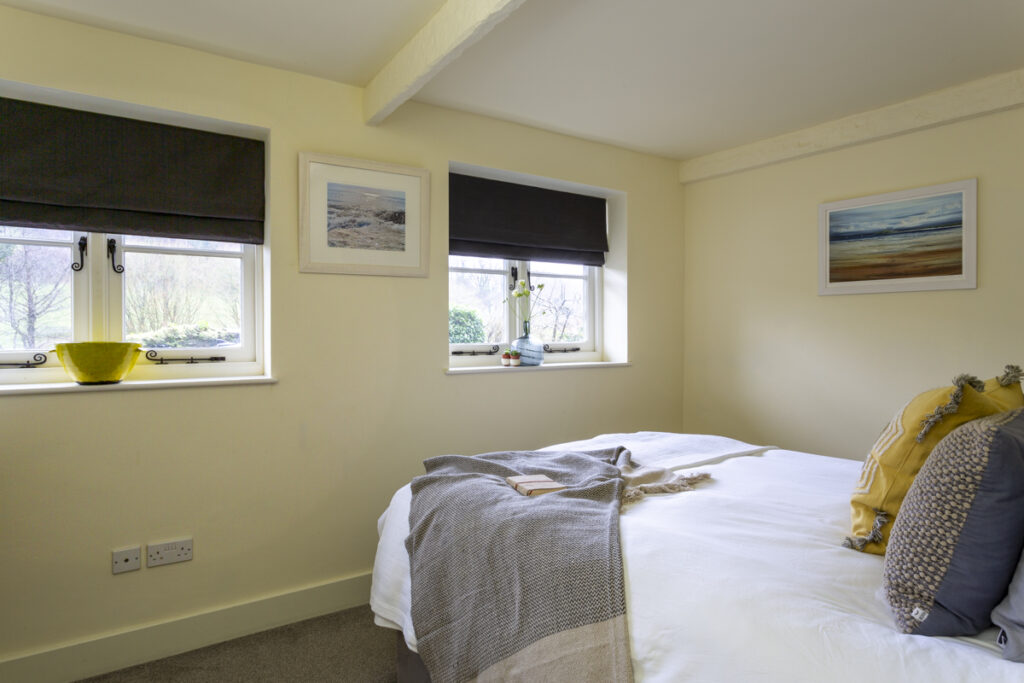
Hallway with coat hooks, understairs storage and large cupboard. Large master bedroom with king sized Rest Assured divan bed, carved pine furniture, fitted wardrobe and dressing table.
Twin beds, small cupboard with drawers, wardrobe and blackout blinds
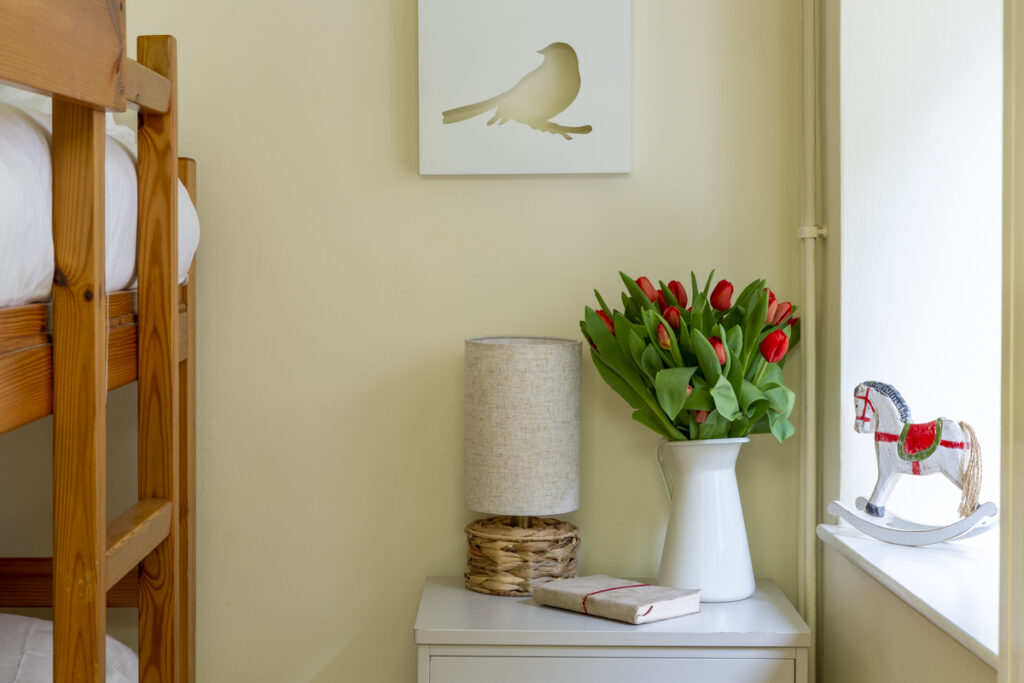
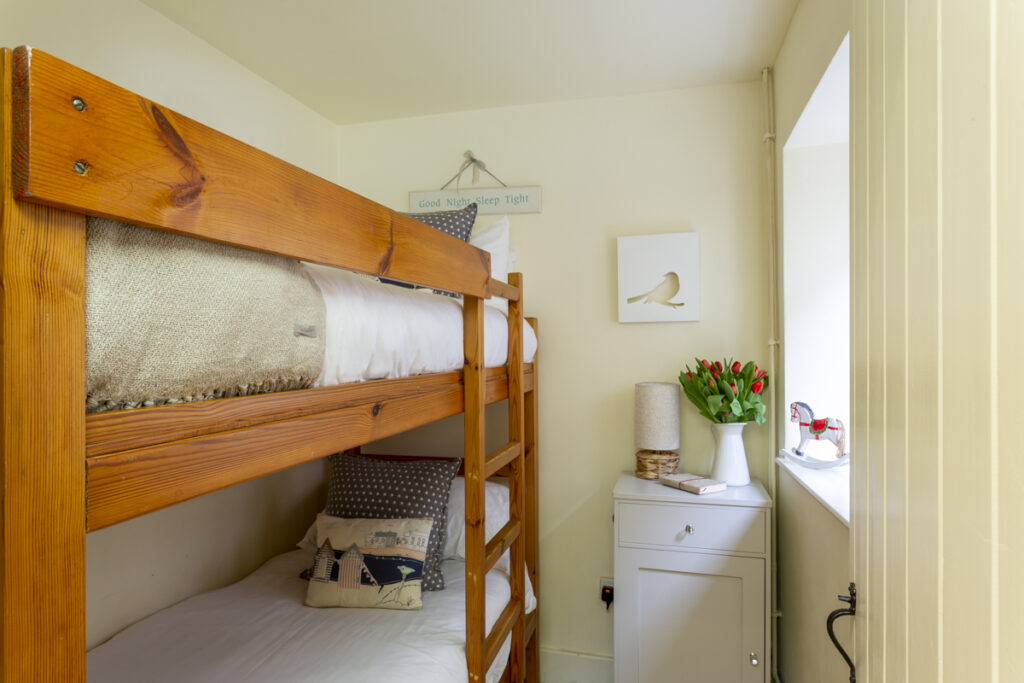
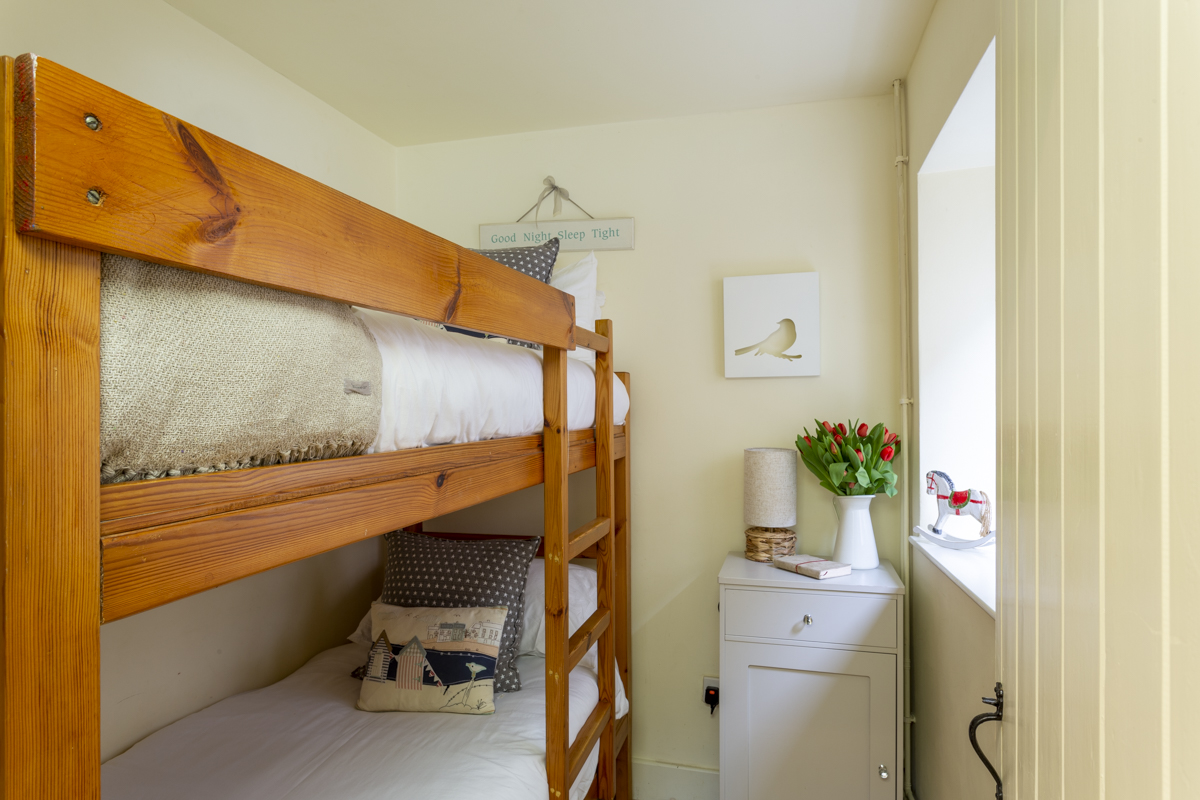
Bunk bedroom (suitable for children only) and blackout blinds
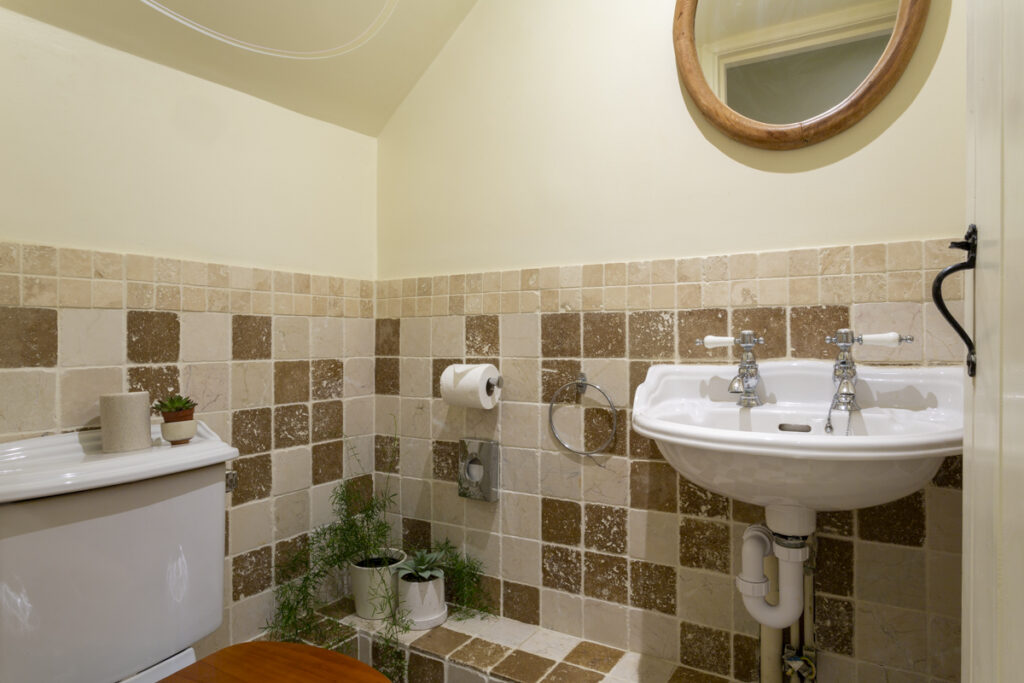
Family bathroom with Heritage white classic suite, bath with heavy glass screen and pressurised drench head shower over, hand basin, WC, tumbled stone tiles. Separate cloakroom with wash hand basin.
Outside
Steps from kitchen to private sheltered terrace, this is small area with a washing line. Larger main terrace with BBQ and plenty of seating is a few meters away from front door and over looks the play field. (shared with other guests)
Central heating and hot water with independent controls & thermostat. Beds made up with fresh white cotton bed linens, luxury white towels. Solid oak floors and thick carpets. Highchair, travel cot, built in stairgate, baby/child crockery & cutlery. 2 hairdryers, iron and ironing board provided.
Total area 87 square metres / 935 square feet.